Find the authority for the exact address
Start with the city or county building department that serves the property. Ask whether a planning, zoning, building, electrical, health, or utility review applies. A municipal boundary, historic district, flood area, or homeowners association may change the process. Save the answer and the date rather than relying on a neighbor’s past project. The authority responsible for the address can explain applicable rules; a national guide cannot approve a design.
Ask the builder which approvals it normally coordinates and which remain with you. Get the responsible party named in the proposal. If a design changes after approval, ask whether revised documents must be submitted before that work begins.
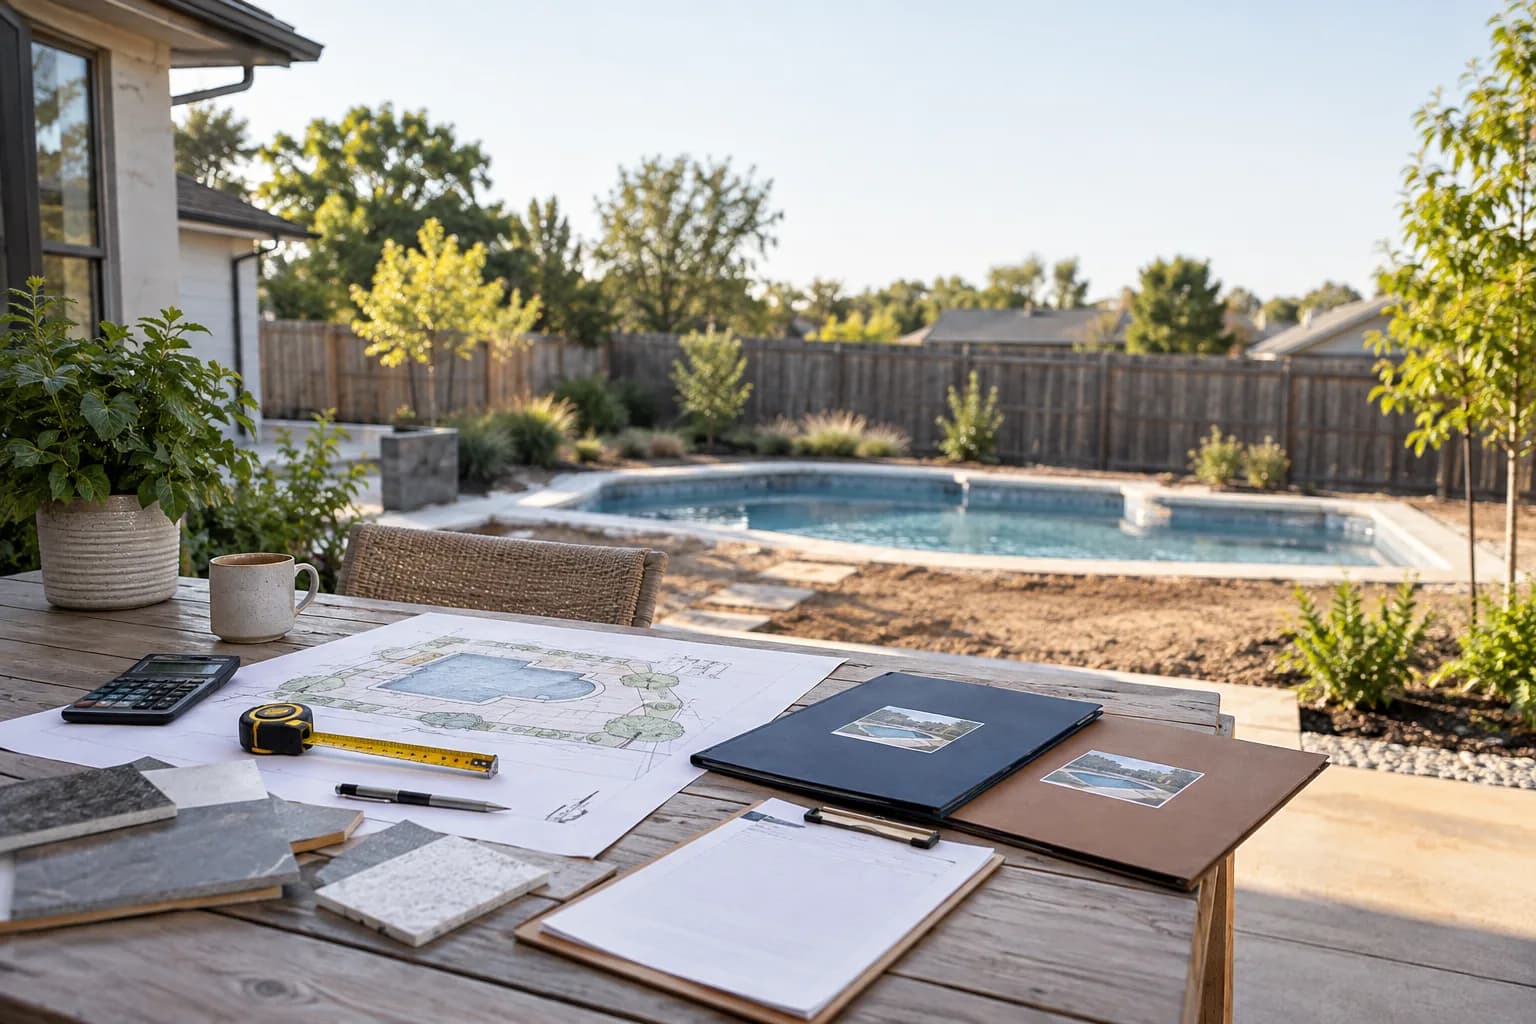
Prepare a useful site package
Bring an address, current survey or site plan if available, photographs of access, the intended pool type and approximate footprint, and a sketch of equipment and deck locations. Ask whether the authority needs setbacks, grading or drainage information, utility locations, structural drawings, electrical details, or barrier plans. Do not pay for every possible document before learning what your jurisdiction requires.
A site visit should surface practical constraints that a concept rendering can hide: trucks or cranes reaching the yard, overhead lines, slopes, existing hardscape, retaining walls, and a safe route from the house. Keep unresolved items on a written assumptions list.
Design barriers as part of the project
The U.S. Consumer Product Safety Commission explains that residential pool barriers are layers of protection and do not replace adult supervision. Its guide discusses fences, gates, door alarms and safety covers. CPSC guidance is not itself the local permit rule. Ask the authority which barrier and gate provisions apply to your design, including an above-ground or portable pool.
Show gate positions and daily walking routes on the plan. A barrier that technically fits but blocks equipment access or makes the yard awkward can cause expensive redesign later. Clarify who supplies, installs, and inspects each barrier component.
Track inspections and final handover
Create a milestone list with the builder: application, approval, work that requires inspection before concealment, equipment startup, final inspection, and any certificate or closeout document. Ask who schedules appointments, meets the inspector, handles corrections, and pays for reinspection if work fails. Do not assume a payment milestone proves an inspection passed.
At handover, keep copies of approved plans, inspection records, equipment manuals, barrier instructions, and warranty contacts. If a required item is incomplete, record its owner and target date rather than treating it as an informal promise.
Take this to your next conversation
- Identify the building authority for the exact property.
- List the permits and drawings it requires for the proposed pool.
- Put barrier and gate locations on the plan.
- Name who submits, schedules, corrects, and closes out inspections.
- Keep approvals and inspection records with the pool handover documents.
Further reading
Official sources provide additional context. The planning framework and questions above are our editorial synthesis.
Put your research to work.
Explore pool builders or start with your location. Confirm services and suitability directly with the business.